
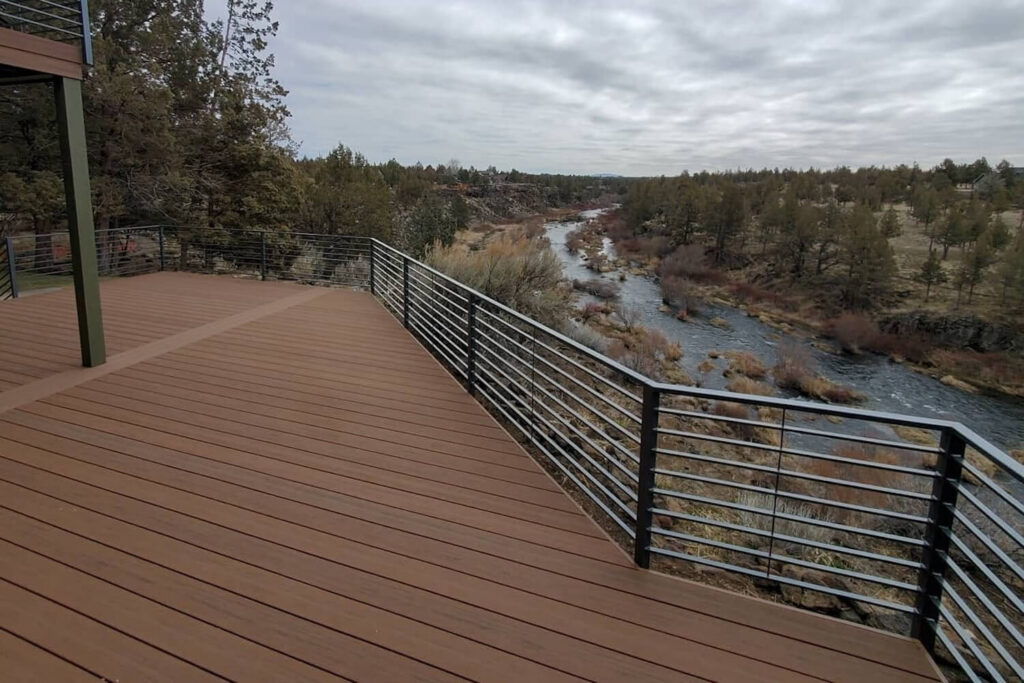
In vibrant commercial hubs across Knoxville, Tennessee, from bustling craft brewery patios in the Old City and rooftop dining terraces downtown to multi-family apartment communities in Farragut and corporate office parks near Bearden, outdoor gathering spaces have become essential business assets. Patrons and residents increasingly seek out al fresco dining, open-air networking, and outdoor leisure. A well-designed commercial deck does far more than look inviting on opening day; it expands usable square footage, elevates customer experience, and generates significant daily revenue.
However, constructing a deck for a commercial facility is fundamentally different from building a weekend platform for a residential backyard. A commercial structure endures a relentless barrage of physical demands: hundreds of footsteps an hour, heavy commercial tables, metal-framed chairs, serving carts, large planters, and unpredictable East Tennessee weather. When an outdoor space is public-facing, every design flaw, soft joist, or slippery surface introduces serious operational headaches, expensive maintenance downtime, and liability risks.
Building a high-traffic commercial deck in Knoxville requires moving past basic residential habits and embracing commercial-grade structural engineering, advanced material science, and meticulous construction standards.
The Heavy Foot Traffic Reality: Commercial vs. Residential Stress
To engineer a commercial deck that lasts for decades, one must first recognize the sheer magnitude of stress these structures face compared to a typical backyard platform.
| Demand Factor | Residential Deck | Commercial Deck |
|---|---|---|
| Occupancy Frequency | Weekends & Evenings | 7 Days/Week, 12+ Hours/Day |
| Load Types | Light Patio Furniture, Small Groups | Heavy Commercial Tables, Concentrated Crowds |
| Wear Patterns | Distributed Foot Traffic | Concentrated Traffic Lanes (Bars, Stairs, Entries) |
| Safety & Liability | Private Family Use | Public Access & Strict Building/ADA Compliance |
| Maintenance Window | Flexible Weekends | Zero Tolerated Revenue Loss or Operating Closure |
While a residential deck might host a family barbecue once or twice a week, a restaurant patio or hotel lounge experiences continuous occupancy seven days a week. Footwear varies from soft sneakers to sharp high heels and heavy work boots, creating concentrated wear lanes along entrances, bar counters, and stairways.
Furthermore, commercial decks must accommodate dynamic live loads. A crowded Friday night event can pack dozens of people into tight clusters, while heavy industrial heaters, continuous food service equipment, and large decorative planters exert constant dead loads. Standard residential framing practices simply cannot deliver the long-term dimensional stability required under these conditions. If a commercial deck sags, bounces, or shows premature surface wear, it instantly undermines the professional image of the business.
Structural Engineering: The Hidden Backbone of Commercial Durability
A commercial deck’s long-term performance is decided long before the surface boards are laid. The substructure, the footings, framing, fasteners, and load-bearing connectors, forms the hidden skeleton that holds the entire investment together.
1. Foundation Engineering: Mechanical Footings
Traditional deck construction often relies on digging basic holes and pouring concrete piers, or worse, burying wooden posts directly into damp topsoil. In East Tennessee’s dense clay soils, ground moisture wicks into buried posts, causing internal organic decay, while freeze-thaw cycles cause shallow concrete piers to shift and settle unevenly over time.
For high-capacity commercial builds, advanced foundation engineering utilizes mechanical pile footings or helical steel piers. Driven deep past unstable topsoil into dense, load-bearing soil strata, mechanical footings act as permanent structural anchors. Crucially, they keep all structural wood elevated safely above the soil line, eliminating ground-moisture absorption and protecting the posts from the rot that compromises standard foundations.
2. Superior Durable Substructure Framing: KDAT and Non-Wood Options
The choice of framing lumber dictates whether a deck floor remains flat and level or turns wavy over time. Standard pressure-treated lumber is sold while still saturated with water-based chemical preservatives. As that wet wood dries under the hot Knoxville sun, it shrinks, cups, twists, and pulls fasteners loose.
To maintain a perfectly flat commercial surface, elite builders utilize #1 grade Kiln-Dried After-Treatment (KDAT) framing lumber. KDAT lumber is placed in kilns to remove excess moisture before it ever reaches the job site. Because the wood is pre-dried and prestained, it experiences minimal shrinkage, ensuring that joists remain straight, flat, and dimensionally stable for decades. For extreme commercial applications, such as rooftop venues or heavy water-exposure zones, non-wood structural steel framing offers an entirely fireproof, rot-proof substructure that will never warp or bow regardless of span length.
3. Heavy-Duty Fasteners and Durable Structural Blocking
High foot traffic creates constant micro-vibrations across the deck floor. Standard face nails or cheap screws gradually loosen under this dynamic movement. Commercial framing requires specialized mid-span blocking to prevent joist twisting, heavy-duty structural brackets at all critical load points, and stainless steel hidden fastening systems that lock boards securely from underneath without creating moisture-trapping surface holes.
This commitment to structural excellence is a core priority for specialized builders like LeBlanc Decks, who engineer outdoor commercial platforms to far exceed standard building codes.
Material Science: Why Traditional Wood Fails Commercial Spaces
For decades, pressure-treated lumber was the standard choice for exterior decks. In a high-traffic commercial setting, however, natural wood quickly becomes a costly operational liability.
Wood is an organic, porous material. It absorbs rainwater and humidity, causing boards to swell, and then dries rapidly under UV exposure, causing board fibers to crack, check, and split. Within just a few seasons of heavy public traffic, a wood deck requires extensive sanding, power washing, and chemical staining to prevent hazardous splinters and rotting. Closing a commercial patio for several days every year to perform chemical refinishing results in lost revenue, labor overhead, and unhappy patrons.
The Modern Alternative: Advanced Wood-Free Composite Technology
To eliminate recurring maintenance downtime, commercial property owners in Knoxville are turning to advanced wood-free composite decking systems.
Unlike early wood-plastic composites that mixed plastic resins with pulverized wood flour, which could still absorb moisture and foster mold, modern mineral-based composites and non-wood-capped composites contain zero organic wood fibers.
- Mineral-Based Technology: Materials engineered with mineral-based compositions (such as Deckorators Voyage featuring SureStone technology) deliver extraordinary strength and dimensional stability. With zero wood content, these boards absorb virtually no moisture, making them immune to rot, swelling, or mold growth.
- Eco-Friendly Rice-Hull Composites: Advanced composite lines like TruNorth utilize 95% recycled content, combining industrial plastics with natural rice hulls instead of wood flour. This completely wood-free construction yields a highly durable, splinter-free board that resists fading, staining, and scratching under heavy shoe traffic.
| Feature / Metric | Pressure-Treated Lumber | Mineral-Based Composite |
|---|---|---|
| Maintenance Requirements | Annual Sanding, Sealing & Chemical Staining | Simple Periodic Soap & Water Wash |
| Splinter & Rot Risk | High (Porous Organic Wood Fibers) | Zero (Wood-Free Core) |
| Moisture Absorption | High (Swells, Warps, & Checks) | Virtually Zero Absorption |
| Surface Traction | Slippery When Wet or Algae-Coated | Enhanced Traction Technology |
| Expected Lifespan | 10 to 15 Years Under Heavy Traffic | 25 to 50+ Years Backed by Warranty |
Commercial Safety: Slip Resistance and Heat Management
Safety is the single most critical priority for any public-facing commercial space. Spilled drinks, summer rainstorms, or morning dew can transform a smooth deck into a dangerous slipping hazard, exposing business owners to liability claims.
Modern commercial-grade composite boards feature specialized surface texturing and traction technology designed to maintain a firm grip underfoot, even when soaking wet. Furthermore, mineral-based composite technology helps disperse heat far more efficiently than dense PVC or dark concrete, keeping the deck surface noticeably cooler under bare feet or thin-soled shoes during hot summer afternoons.
Designing for Commercial Usability: Flow, Lighting, and Shelter
A successful commercial deck build extends beyond material selection; it requires thoughtful architectural layout to ensure smooth operational flow for both customers and staff.
1. Traffic Circulation and Access
When planning a restaurant patio or venue deck, the layout must balance seating capacity with clear walking aisles. Narrow pathways force servers to navigate past crowded tables with heavy trays, creating bottlenecks and safety risks. Primary walkways should be clearly defined and spacious enough for two-way foot traffic, while staircases should feature uniform riser heights, high-visibility lighting, and commercial-grade handrails that comply fully with local building safety standards and accessibility guidelines.
2. Commercial-Grade Railing Systems
Railing systems on commercial elevated decks carry an immense structural burden. Patrons lean against railings, children push against pickets, and staff move furniture near deck edges. Standard wood balusters easily loosen over time. High-performance commercial installations rely on powder-coated aluminum railing systems, stainless steel cable infill, or tempered glass panels. Aluminum railings offer exceptional structural rigidity, hold their baked-on finish without chipping or rusting, and preserve clear sightlines across your property.
3. Extending the Operating Season: Covers and Water Diversion
To maximize return on investment, a commercial deck should remain usable across multiple seasons and weather conditions. Integrating permanent overhead shelters, such as custom patio covers, heavy-duty pergolas with light-filtering covers, or louvered roof systems, protects patrons from intense midday sun and sudden rain showers.
For two-story commercial venues or elevated outdoor spaces, installing a custom EPDM water diversion system beneath the upper deck boards captures rainwater runoff and channels it safely away. This keeps the ground-level patio underneath completely dry, effectively doubling your usable outdoor dining footprint regardless of weather.
4. Integrated Low-Voltage Architectural Lighting
Proper illumination is crucial for after-dark commercial operations. High-wattage security floodlights blind guests and cast harsh, unflattering shadows. In contrast, an engineered low-voltage LED lighting system creates a warm, sophisticated ambiance while improving safety. Flush-mounted stair riser lights clearly outline step transitions, under-rail strip lighting defines deck perimeters, and post-cap lights illuminate dining zones, ensuring your outdoor space remains captivating and safe long into the night.
Partnering with a Specialized Commercial Contractor
Executing a flawless commercial deck build requires a contractor who understands the complexities of commercial engineering, local building codes, structural load calculations, and strict project timelines.
Specializing in high-performance commercial and residential outdoor construction across East Tennessee, LeBlanc Decks brings over twenty years of specialized deck-building expertise to every project. Operating as a licensed contractor since 2002, their team treats every build as an engineered structural system designed to withstand heavy daily use.
By adhering to a disciplined build standard, specialized commercial contractors eliminate the shortcuts that plague standard commercial construction:
- Unshakeable Foundations: Utilizing mechanical pile footings to elevate structural posts off the ground and eliminate post-rot.
- Kiln-Dried Framing: Building framing networks exclusively with prestained #1 grade KDAT lumber or non-wood steel substructures to guarantee a perfectly flat deck floor.
- Precision Craftsmanship: Installing wood-free composite boards with hidden stainless steel fasteners and full perimeter fascia trim-out for a seamless, professional finish.
- Total Project Transparency: Providing commercial clients with private access to a centralized digital customer portal. Property owners and project managers can track build progress in real-time, view daily logs with photos posted by the construction crew, access documents, and manage schedules without being trapped on site.
Every qualifying commercial deck system built to full specification is backed by robust workmanship warranties and industry-leading manufacturer material coverage extending up to 50 years, giving business owners total peace of mind.
Frequently Asked Questions (FAQ)
How much heavier are commercial deck load requirements compared to residential decks?
While standard residential decks are typically designed for a live load of 40 pounds per square foot (psf), commercial decks often require design load capacities ranging from 60 to 100+ psf depending on local municipal codes, expected occupancy, and specific usage (such as supporting heavy bar structures, large planters, or commercial dining setups). A licensed contractor calculates these load paths during the design phase.
Are composite decks durable enough to handle heavy commercial furniture and foot traffic?
Yes, provided you select high-performance, wood-free composite or mineral-based decking. Advanced commercial-grade composite boards feature compressed caps and scratch-resistant polymer shells that withstand constant chair movement, heavy foot traffic, and food spills far better than traditional wood, without splintering or wearing down.
How do mechanical footings protect a commercial deck’s long-term investment?
Mechanical footings (or helical steel piers) are driven deep past unstable topsoil into load-bearing soil layers, providing superior resistance against settling and freeze-thaw shifting. They keep all structural wooden framing elevated safely above damp soil, preventing ground moisture absorption and rot that destroy traditional concrete-embedded posts.
Can a commercial composite deck be cleaned quickly during daily operations?
Yes. Unlike natural wood, which absorbs grease, wine, and food stains, capped composite and mineral-based boards feature non-porous surfaces. Most daily spills can be wiped clean immediately, and routine maintenance requires nothing more than a quick wash with mild soap and warm water, eliminating costly refinishing downtime.
What railing options work best for commercial deck safety and visibility?
Powder-coated aluminum railing systems with vertical pickets, stainless steel cable, or tempered glass panels are ideal for commercial applications. Powder-coated aluminum provides exceptional structural strength, resists corrosion, meets strict commercial code requirements, and maintains clean sightlines without requiring constant painting or maintenance.
Conclusion: Build Once, Build Right for Your Business
An outdoor commercial deck is far more than an architectural accessory; it is a primary revenue driver that defines how customers experience your brand. By moving away from high-maintenance wood platforms and investing in engineered mechanical footings, KDAT or steel framing, and wood-free mineral composite decking, you create a safe, stunning, and virtually maintenance-free outdoor space that performs flawlessly under heavy daily traffic.
When you are ready to expand your commercial footprint in Knoxville, partnering with an experienced specialist ensures your project is delivered on schedule, within budget, and built to the highest structural standards. Partnering with LeBlanc Decks gives you access to specialized craftsmanship, transparent daily digital project tracking, and seasonal build incentives.
Contact us today to schedule your commercial design consultation, leave the sanding and staining behind, and build an outdoor sanctuary that will serve your business for decades to come.