
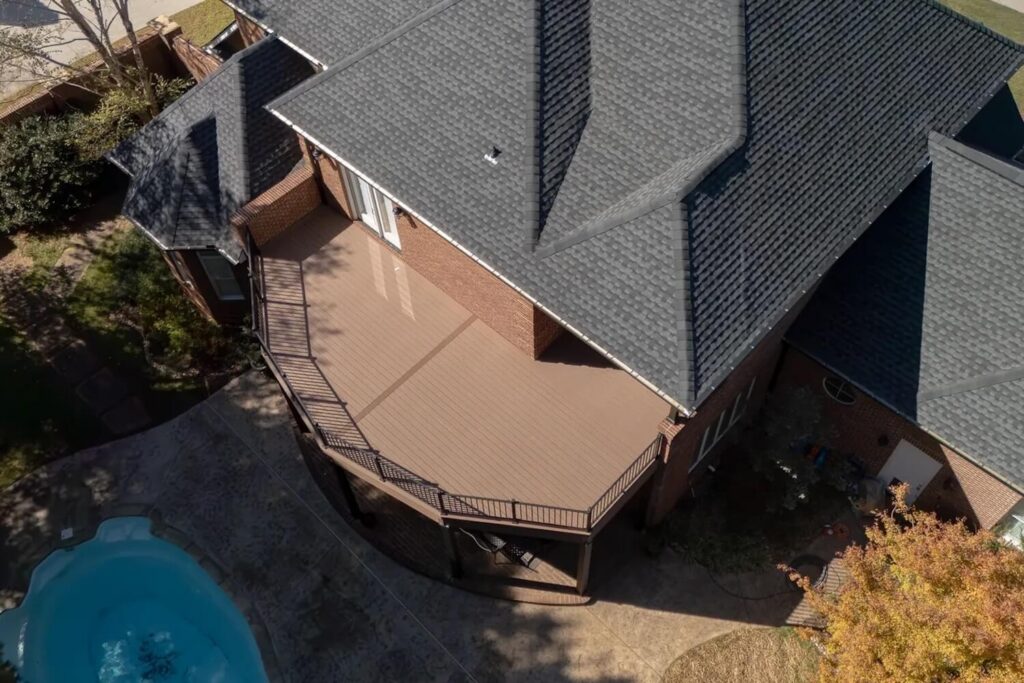
When a homeowner in Maryville looks out at an aging, weathered deck, the initial thought is almost always cosmetic. The boards are fading, splinters are threatening bare feet, and the railing feels a little loose under pressure. In the mind of most property owners, the solution seems straightforward: pull up the old planks, lay down a fresh set of composite boards, and call it a weekend project.
However, a true deck rebuild is rarely just a surface-level makeover. In East Tennessee, where humid summers, heavy thunderstorm downpours, and freezing winter cycles place continuous thermal and moisture stress on outdoor structures, a deck is an integral extension of a home’s architectural envelope. What sits beneath the surface boards, how the structure attaches to the house, and how rainwater moves off the roofline often determine whether a project simply looks nice for a season or protects the home for decades.
A recent case study perfectly illustrates why a comprehensive deck rebuild in Maryville (Job 3044) involved far more than new boards. When a 575-square-foot aging wood deck was slated for replacement, a closer structural evaluation revealed a much larger problem: a critical roofline gap above a kitchen addition that left the home vulnerable to severe water damage every time a storm rolled through Blount County.
By analyzing this real-world project, homeowners considering an outdoor renovation can see what a true, engineering-led deck rebuild involves, from brick-veneer flashing systems and mechanical foundations to dual-layer waterproofing and under-deck outdoor living rooms.
Phase 1: Uncovering the Real Problem – Beyond Surface Decay
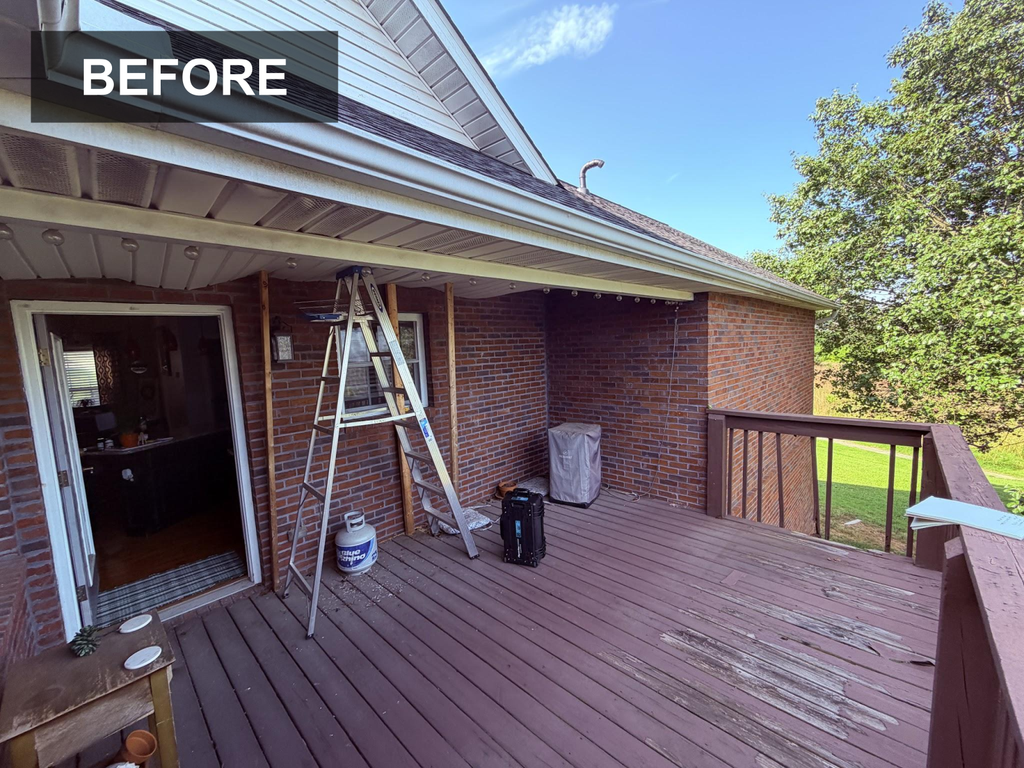
Every successful outdoor renovation begins with an honest structural assessment. In this Maryville project, the homeowners initially sought to replace a worn, 575-square-foot wooden deck that had reached the end of its functional life. But during the initial site evaluation, a much more pressing issue came to light above the deck floor.
Years earlier, a kitchen addition had been constructed on the home, but the house’s main roofline was never extended to cover it. As a result, every rainfall in East Tennessee funneled water directly over the exposed junction between the addition and the main house. Water was actively threatening the kitchen ceiling, creating a persistent risk of rot, mold, and costly interior water intrusion.
Replacing the deck boards while ignoring the leaking roofline above would have been a temporary fix that left the home’s envelope compromised. The project demanded an integrated solution: combining a full deck replacement with a permanent architectural roof extension to safeguard the home once and for all.
The Power of Pre-Construction 3D Visualization
Before a single board was removed or a tool was lifted, the project team created detailed 3D digital renderings of the proposed structure. For complex builds involving roof extensions, structural post placement, and multi-level living spaces, 3D renderings eliminate guesswork.
By viewing the 3D model, the homeowners could visualize how the extended roofline would integrate with their existing shingles, see how natural light would enter the space, and evaluate different geometric layouts. During this planning phase, the homeowners decided to replace a planned curved front deck edge with an elegant octagon-shaped profile. Making structural and aesthetic adjustments on paper saved thousands of dollars in potential job-site change orders and ensured complete confidence before construction began.
Phase 2: The Structural Skeleton – Footings, Brick Veneers, and KDAT Lumber
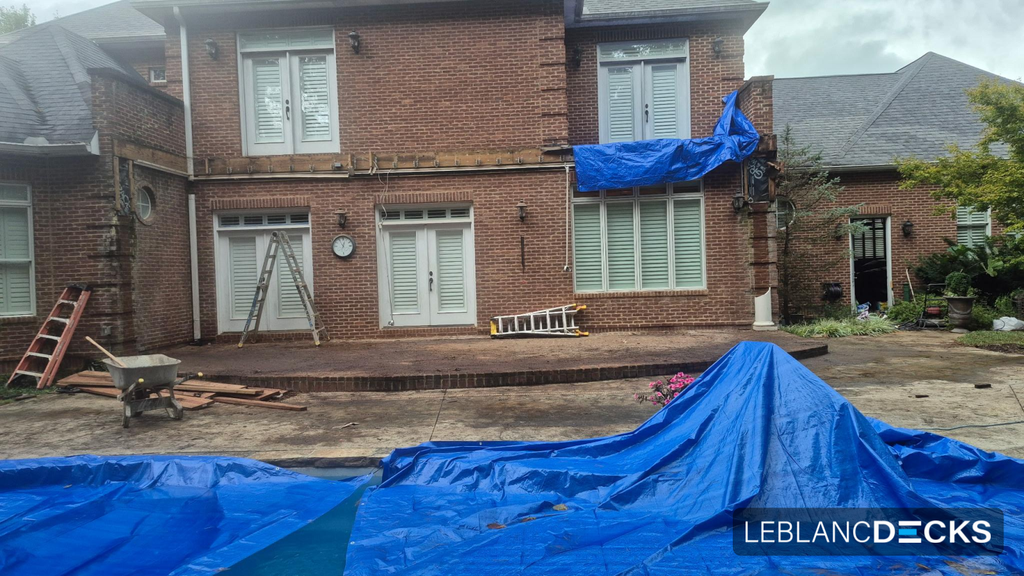
Once the design was finalized, the old 575-square-foot deck was completely demolished down to the house structure and hauled offsite. Rebuilding a custom deck correctly requires starting from a solid, unshakeable foundation.
Solving the Brick Veneer Attachment Dilemma
Attaching a deck ledger board directly to a house with a brick veneer exterior is one of the most common places where inexperienced builders make dangerous mistakes. Standard residential brick veneer is a decorative exterior cladding; it is not designed to carry the heavy lateral or vertical loads of a large deck and roof structure. Bolting a ledger directly to brick can crush the veneer or cause the deck to pull away from the house over time.
To solve this, the rebuild utilized a specialized brick-veneer ledger fastening system. Heavy-duty engineered brackets were installed through the brick veneer, anchoring the new deck ledger directly into the solid rim joist of the home’s main floor frame. This transferred all structural loads safely to the house skeleton while maintaining proper flashing gaps to prevent water from seeping behind the brick.
Mechanical Footings and KDAT Structural Framing
Rather than digging basic post holes and pouring concrete piers that can shift during winter freeze-thaw cycles, the new foundation relied on mechanical pile footings. These mechanical footings were driven deep into stable soil layers, providing permanent load-bearing support while keeping all structural wooden posts elevated above ground moisture to eliminate post rot.
For the framing network, standard wet pressure-treated lumber was strictly avoided. Standard pressure-treated wood is sold saturated with water; as it bakes in the Tennessee sun, it shrinks, twists, cups, and pulls surface fasteners loose. Instead, the frame was constructed using #1 grade Kiln-Dried After-Treatment (KDAT) lumber. KDAT lumber is placed in kilns after pressure treatment to remove excess internal moisture. Because the wood is pre-dried and prestained before installation, it stays flat, straight, and dimensionally stable, ensuring the floor above remains perfectly level for decades.
Phase 3: Roof Extensions, Water Testing, and Under-Deck Living Rooms
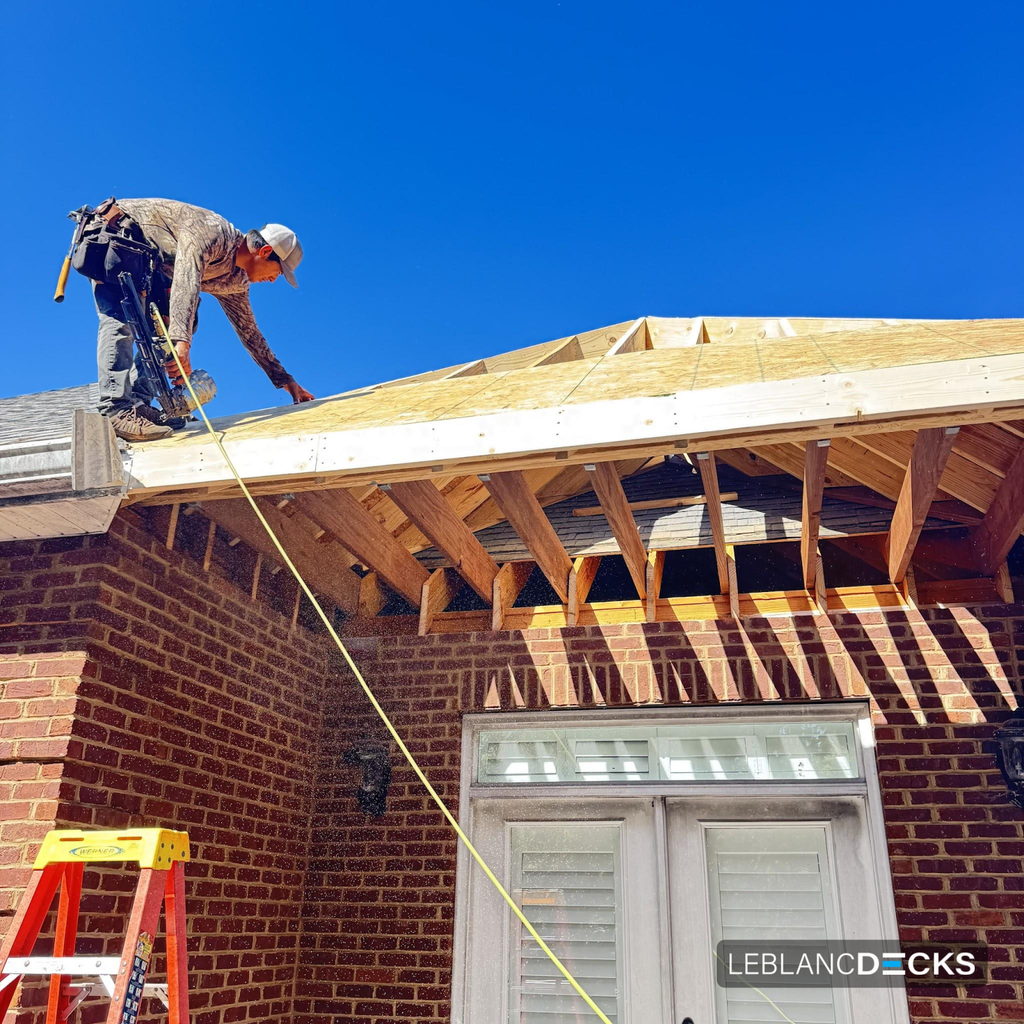
With the primary deck substructure secured, work transitioned to solving the water intrusion threat above the kitchen addition and creating an all-weather outdoor living environment below.
Framing the Roofline Extension
To permanently cover the exposed kitchen addition, a 75-square-foot roof extension was framed directly into the home’s primary roof structure. The new cover was detailed to match the existing house architecture, complete with matching fascia, soffit, and shingling coordinated alongside a full roof replacement carried out by the home’s roofing team.
To ensure complete water protection, a dual-layer defense system was implemented:
- Primary Roof Defense: High-grade architectural shingles installed over synthetic underlayment, perfectly flashed at every roof-to-house transition.
- Secondary Waterproof Membrane: A heavy-duty 45-mil EPDM membrane installed beneath the new roof structure as a secondary line of defense, capturing any wind-blown moisture and channeling it safely into dedicated gutters.
The Under-Deck Drainage System and Critical Water Testing
A major goal of the Maryville deck rebuild was turning the damp, unused patio space beneath the upper deck into a fully functional, dry outdoor living room. To achieve this, an EPDM under-deck water diversion system was installed across the entire 665-square-foot footprint beneath the upper deck boards.
Before installing a single ceiling panel, specialty builders like LeBlanc Decks conduct rigorous water testing. The crew flooded the upper deck surface with water multiple times to verify that every channel drained smoothly into the 85 linear feet of perimeter gutters.
During one of these water tests, the crew identified a subtle leak at an outer corner where the home’s original brick mortar joints had eroded over time. Rather than covering up the flaw with ceiling panels and leaving a hidden moisture problem behind, the build crew paused, repaired, and re-mortared the damaged brickwork. Only after passing subsequent water tests was the under-deck area approved for finishing.
Finishing the Outdoor Room Below
To transform the lower patio into a true living space, roughly 740 square feet of low-maintenance vinyl ceiling panels in an elegant Eclipse color were installed beneath both the deck and the new roof cover. The space was wired by a licensed electrician to include:
- Two outdoor ceiling fans for airflow during warm summer afternoons.
- Three recessed LED ceiling lights and low-voltage accent lighting for ambient evening entertaining.
- Convenient wall switches and weather-sealed electrical outlets.
What was once a wet, overlooked concrete slab was transformed into a dry, bright, fully finished outdoor room that the homeowners could enjoy rain or shine.
Phase 4: Premium Composite Finishing and Architectural Details
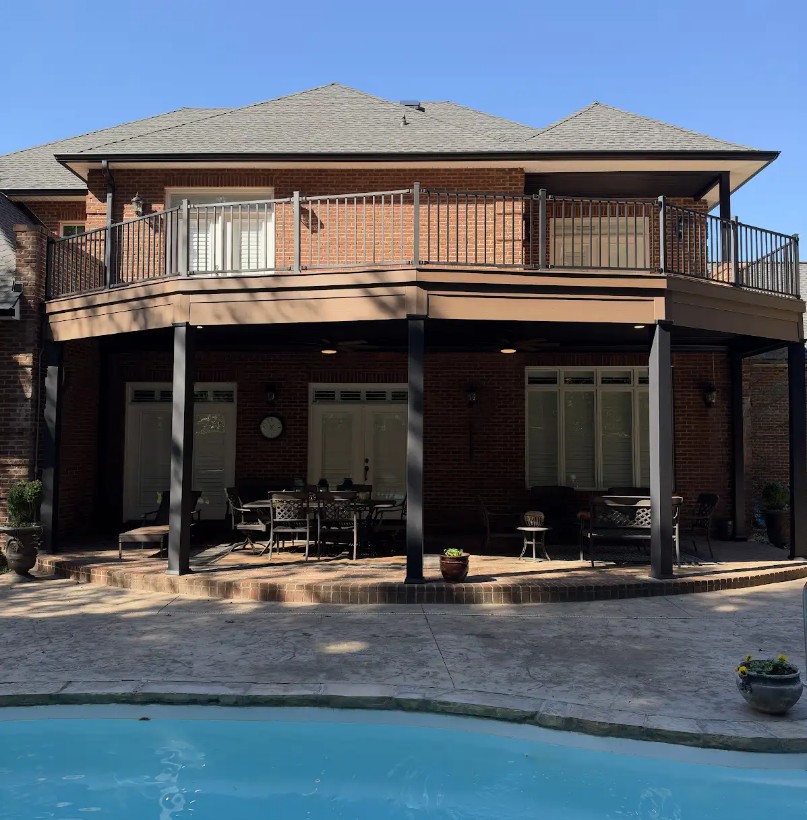
With the deck framing engineered, the roof extended, and the lower ceiling waterproofed, the final phase focused on installing high-performance surface materials.
Wood-Free Mineral Composite Decking
For the main deck floor, the project utilized approximately 665 square feet of Deckorators Summit composite decking in Boulder, paired with 50 linear feet of matching perimeter fascia trim.
Mineral-based composite decking represents a major technological leap over traditional wood and early wood-plastic composites:
- Zero Organic Wood Fibers: Because the board core contains no wood flour or timber fibers, it absorbs virtually no moisture, eliminating swelling, warping, splintering, and rot.
- Low Thermal Expansion: The boards experience minimal contraction and expansion during East Tennessee’s extreme temperature swings, keeping joints tight and fasteners secure.
- Superior Slip Resistance: Specialized surface texturing provides exceptional traction underfoot, even when wet from rain or pool water.
- Screw-Free Aesthetics: Installed using stainless steel hidden fasteners, creating a smooth, barefoot-friendly surface without visible screw heads.
Architectural Railings and Post Cladding
To define the perimeter without blocking views of the surrounding Blount County landscape, the deck was fitted with 50 linear feet of RailMaster black aluminum railing. Powder-coated aluminum railings provide exceptional structural strength, will never rust or chip, and require zero painting or staining over their lifespan.
To complete the transformation, the heavy structural posts supporting the upper deck and roof extension were clad in black trim to create a bold 8×8 visual profile. This gave the entire structure a substantial, custom-crafted appearance that complemented the home’s original architecture.
Comparative Summary: Simple Board Swap vs. Engineered Rebuild
To help homeowners evaluate their options when planning an outdoor project, consider how a basic board replacement compares to a complete, engineered system rebuild:
| Project Dimension | Simple Board Swap (Resurfacing) | Engineered Full Rebuild (Case Study Standard) |
|---|---|---|
| Primary Focus | Replacing surface boards over an existing frame | Total structural engineering, foundation, framing, & water management |
| Substructure Treatment | Reuses existing joists, beams, & posts | New #1 grade KDAT lumber on mechanical pile footings |
| House Attachment | Relies on old ledger connections | Heavy-duty brick-veneer ledger systems anchored to main rim joists |
| Water Protection | None (Water passes through board gaps) | Dual-layer EPDM waterproofing, roof extensions, & under-deck ceilings |
| Usable Space Created | Single-level upper deck only | Multi-level space (Upper composite deck + dry lower patio room) |
| Long-Term Protection | Limited by the lifespan of the old frame | 25 to 50+ year material performance backed by labor warranties |
Frequently Asked Questions (FAQ)
How do I know if my deck needs a full rebuild instead of just new boards?
If your deck’s underlying joists, beams, or posts show soft spots, rot, or cracking, resurfacing over the old frame is unsafe. Furthermore, if you want to add an overhead roof cover, extended bump-outs, or under-deck waterproofing, a full rebuild is usually required to ensure the substructure can carry the additional weight and load paths safely.
How do builders safely attach a new deck to a home with a brick veneer exterior?
Brick veneer is a non-structural exterior layer that cannot support a deck ledger board. Professional builders use specialized brick-veneer ledger brackets (such as BVLZ systems) that pass through the brick layer and bolt directly into the solid wood rim joist inside the home. This safely transfers structural loads to the house framing without crushing the brick.
What is the benefit of using Kiln-Dried After-Treatment (KDAT) lumber for deck framing?
Standard pressure-treated lumber is sold saturated with water. As it dries out in your yard, it shrinks, twists, and warps, which can cause surface composite boards to shift and loosen. KDAT lumber is placed in kilns to remove excess moisture before installation, ensuring the frame stays flat, straight, and dimensionally stable for decades.
Can an under-deck waterproofing system really create a dry room underneath an elevated deck?
Yes. By installing a heavy-duty EPDM waterproof membrane beneath the upper deck boards, rainwater is captured and channeled into a perimeter gutter system before it ever reaches the space below. Finishing the underside with vinyl ceiling panels, ceiling fans, and recessed lighting turns a damp concrete slab into a dry, comfortable outdoor room.
Why is water testing so important before installing under-deck ceiling panels?
Water testing involves systematically flooding the upper deck floor with water before installing ceiling panels. This verifies that all EPDM channels, flashing transitions, and gutters drain properly and lets builders identify hidden leaks, such as eroded brick mortar joints, so they can repair them before permanently covering them.
Conclusion: Build Once, Build Right
As the Maryville case study shows, a successful deck rebuild is more than a cosmetic upgrade. It is an opportunity to solve hidden architectural flaws, protect your home’s envelope against water intrusion, and double your usable outdoor square footage with all-weather living spaces.
By moving past superficial fixes and investing in engineered mechanical footings, KDAT structural framing, brick-veneer attachment systems, and wood-free mineral composite decking, you turn an aging backyard burden into a stunning, low-maintenance sanctuary that enhances your home’s value for a lifetime.
When you are ready to evaluate your outdoor space, working with an experienced specialist like LeBlanc Decks guarantees that every detail, from 3D visual designs to daily digital progress photo updates, is handled with structural excellence and complete transparency. Start building an outdoor space engineered to stand the test of time.