
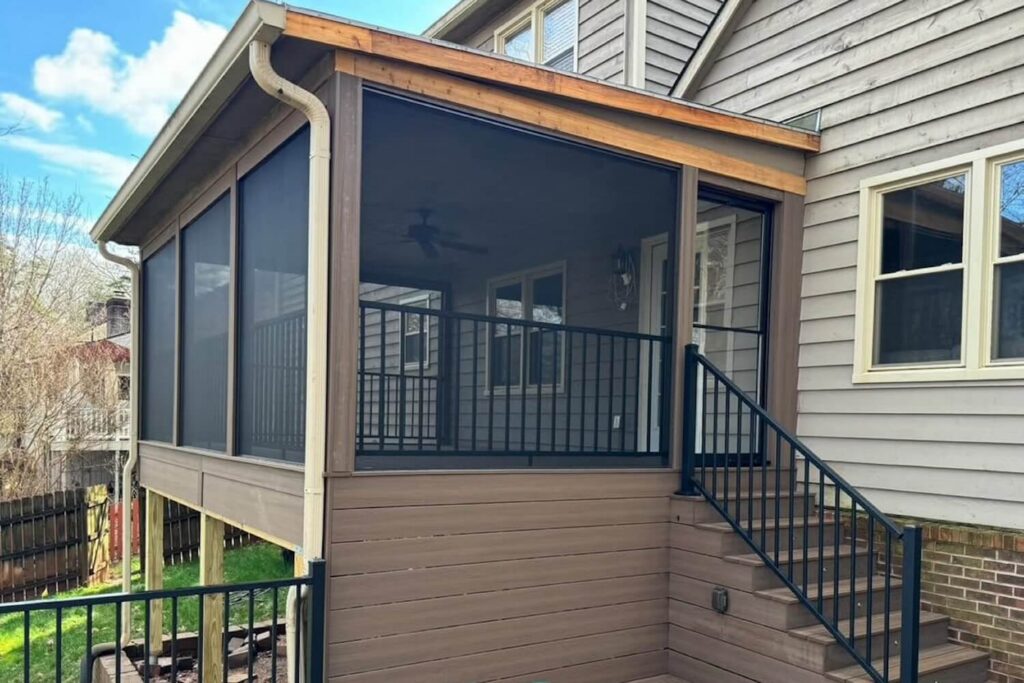
There is a distinct magic to outdoor living in East Tennessee. Whether watching the morning mist rise off the hills, listening to the gentle rustle of pine needles in a afternoon breeze, or enjoying a quiet evening as the sun sets over the water, the backyard serves as a personal sanctuary. It is an extension of the home where families gather, meals are shared, and the pace of life slows down. However, anyone who has spent a summer afternoon outdoors knows that this idyllic experience is frequently interrupted by an unwelcome reality: biting mosquitoes, persistent gnats, buzzing wasps, and swarms of flies.
For generations, the traditional response to pest pressure was to construct a standard screened porch. Unfortunately, those old-school structures often created a frustrating compromise. Built with thick wooden 2×4 posts, heavy dark wire mesh, and bulky frames, traditional screened porches frequently felt dark, claustrophobic, and closed off from the environment. They blocked natural light from entering interior living rooms, obstructed sweeping backyard sightlines, and felt more like wooden cages than open-air retreats.
Fortunately, modern architectural engineering and material science have completely redefined how we protect our outdoor spaces. Today’s custom screen room solutions deliver complete, uncompromised pest protection while preserving crisp, panoramic views and natural airflow.
By combining slender, high-strength aluminum frames, ultra-clear high-visibility screening mesh, and low-maintenance structural foundations, homeowners can create a seamless transition between indoor comfort and outdoor patio beauty.
The Evolution of the Screen Room: From Dark Enclosure to Open-Air Haven
To appreciate the design of modern screened rooms, it helps to understand why traditional screened porches fell out of favor. Historically, screened porches were built using standard green-tinted or pressure-treated lumber framing. Over time, that wet wood framing inevitably absorbed moisture from rain and humidity, causing posts to twist, warp, and check. As the wood framing shifted, the screen material pulled loose, creating unsightly sags, gaps, and tears where insects could easily enter.
Furthermore, traditional fiberglass or heavy wire screening mesh was thick and dark. When stretched across narrow wooden openings, it absorbed a significant amount of ambient daylight, casting deep shadows over adjacent interior rooms and blurring the outdoor landscape.
Modern screen room design approaches the enclosure as an integrated architectural system rather than a wooden box appended to the house. The focus shifts toward maximizing the open screen area while minimizing structural visual weight.
Ultra-Clear High-Visibility Mesh
The cornerstone of a modern view-preserving screen room is advanced synthetic screen technology. High-visibility mesh, often woven from ultra-fine vinyl-coated polyester or specialized micro-fibers, features a significantly thinner thread diameter and a precise weave pattern. This design blocks even tiny gnats and no-see-ums while allowing daylight and gentle breezes to pass through almost unhindered. From just a few feet away, the mesh virtually disappears into the background, giving you the sensation of sitting in an open pavilion while remaining entirely protected from biting insects.
Slender, High-Strength Frames
Rather than relying on thick wooden studs that block line-of-sight, modern screen enclosures utilize extruded aluminum framing systems. Powder-coated aluminum offers exceptional structural rigidity in slim profiles. This strength allows builders to design wider screen spans between support posts, reducing the total number of vertical dividers and opening up expansive, unobstructed views of your yard, pool, or garden.
Engineering the View: Frame Design, Rooflines, and Sightlines
Creating a screen room that feels spacious, bright, and intentional requires careful structural planning before the first frame is assembled. A well-engineered screen room must balance structural load capacity with visual openness.
Load Distribution and Roofline Integration
A screen room is fundamentally an engineered shelter that must carry environmental loads, including heavy rain, high winds, and winter snow accumulation. When adding an overhead roof or patio cover to enclose a deck space, structural capacity must be evaluated early to ensure the supporting system can carry the added weight safely.
Properly engineered rooflines blend seamlessly with the home’s existing architecture. High vaulted ceilings or open gables are particularly effective in screen room design, as they elevate the overhead clearance, draw natural light deep into the space, and prevent heat from becoming trapped on hot summer days.
Strategic Post Placement
Every post, beam, and rail in a screen room acts as a frame for the landscape beyond. Specialty builders evaluate existing sightlines from both inside the house and across the deck surface. By aligning vertical support posts with existing window mullions or patio door frames, the structural elements blend into your natural line of sight, keeping the primary focus on outdoor focal points like trees, lake views, or landscaped gardens.
Seamless Outdoor Transitions
For elevated decks, a screen room often serves as one part of a larger outdoor living layout. Designing a smooth transition between an enclosed screen room and an adjacent open-air deck allows homeowners to enjoy the best of both worlds, stepping inside for insect-free dining at sunset or moving outside onto an open deck for stargazing.
Built for the Elements: Low-Maintenance Structural Materials
Because a screen room is constantly exposed to rain, wind, and ambient humidity, material selection plays a critical role in its long-term durability. Utilizing traditional wood that requires constant sanding, painting, or staining defeats the purpose of creating a relaxing outdoor sanctuary.
Kiln-Dried After-Treatment (KDAT) Framing
Where structural lumber is used for posts or heavy roof beams, premium Kiln-Dried After-Treatment (KDAT) lumber provides a superior foundation. Standard pressure-treated wood arrives at the job site saturated with moisture and dries unpredictably in the sun, leading to warping and twisting. KDAT lumber is placed in kilns to remove excess moisture prior to installation. This ensures that structural posts stay straight, true, and dimensionally stable for years, preventing screen tracks from pulling away or binding.
Powder-Coated Aluminum Components
Powder-coated aluminum framing and railing systems are inherently immune to rot, rust, warping, and insect damage. The baked-on powder-coated finish resists UV fading, scratching, and surface corrosion, holding its crisp appearance year after year without requiring repainting or chemical sealants. A simple wash with mild soap and water is all that is needed to keep the frames looking brand-new.
Advanced Wood-Free Deck Flooring
The floor of your screen room endures constant foot traffic and atmospheric moisture. Modern non-wood decking options, such as mineral-based composite deck technology or capped recycled rice-hull composites, provide an ideal flooring surface.
- Mineral-Based Technology: Mineral composite decking (such as Deckorators Voyage featuring SureStone technology) contains zero organic wood fibers. It absorbs virtually no moisture, exhibits minimal thermal expansion, and provides exceptional slip resistance even when wet.
- Capped Recycled Composites: Eco-friendly non-wood composite decking made with 95% recycled content eliminates concerns about rotting, splintering, or decay while offering rich, natural wood-grain aesthetics without the upkeep.
By combining a non-wood deck surface with aluminum screen tracks, the entire room becomes a virtually maintenance-free environment.
Expanding Usability: Multi-Season Comfort and Integrated Features
A custom screen room should do more than just block bugs; it should enhance how you live outdoors throughout the year. Incorporating thoughtful functional features transforms a simple enclosure into a versatile outdoor living room.
Integrated Low-Voltage Lighting
As daylight fades, strategic outdoor lighting extends the usability of your screen room into the night. Low-voltage LED lighting can be integrated directly into post caps, stair risers, or overhead ceiling beams. Soft, warm LED accent lights provide glare-free illumination for evening meals and conversation without attracting insects to bright floodlights.
Under-Deck Water Diversion Systems
For second-story or elevated decks, enclosing the upper deck with a screen room creates a secondary opportunity below. Installing a custom 45-mil EPDM water diversion system beneath the upper deck boards channels rain runoff away from the structure. This keeps the ground-level patio underneath completely dry, creating a secondary sheltered living space for an outdoor lounge, storage, or kitchen area.
Architectural Privacy and Railing Integrations
Where screen rooms sit close to neighboring properties, architectural privacy screens can be incorporated into specific screen panels. Powder-coated aluminum panels with precision-cut patterns manage sightlines and block prevailing winds while still allowing gentle airflow and light to filter through. In elevated applications, code-compliant aluminum or stainless steel cable railings integrate cleanly behind or within the screen framework to deliver structural edge protection without visual clutter.
The Contractor Journey: Precision Engineering and Complete Transparency
Building an engineered screen room requires specialized structural knowledge and a commitment to precision craftsmanship. From calculating roof load distribution to securing municipal building permits, working with an experienced deck specialist ensures that your project is built once and built right.
In East Tennessee, LeBlanc Decks has established a national reputation for building high-performance outdoor living spaces backed by unmatched structural integrity and transparent communication. With over two decades of specialized deck-building experience since 2002, its team treats every project as an engineered building system rather than a basic carpentry job.
The LeBlanc Decks approach is guided by a disciplined standard of construction. They utilize helical pile mechanical footings that reach deep into stable soil layers, ensuring that no structural wood framing ever touches the damp ground. Every project is built using manufacturer-stained #1 grade KDAT structural lumber, stainless steel hidden fasteners, and full perimeter fascia trim-out for a polished finish.
To eliminate the uncertainty and stress often associated with home construction remodeling, LeBlanc Decks provides every homeowner with private access to a centralized digital customer portal. Through this online hub, clients can view project schedules, review selections, send direct messages, and track construction progress in real time with daily job-site logs and photos posted by the build crew. Qualifying complete deck builds carry an industry-leading 3-year workmanship warranty that is transferable to future homeowners, giving clients complete peace of mind.
Frequently Asked Questions
Does a screen room significantly darken the inside of my house?
No, not when designed with modern materials. Unlike old-fashioned dark wire mesh and bulky 2×4 framing, contemporary screen rooms utilize slender aluminum posts and ultra-clear, high-visibility synthetic mesh that allows up to 75% or more of natural daylight to pass through unobstructed.
Can a screened room be added to an existing deck or patio?
In many cases, yes. However, adding a roof structure and screen frame places additional weight and wind loads on the underlying foundation. A professional builder must conduct a thorough structural inspection to confirm that the existing footings, ledger connection, and framing can safely support the added shelter.
How well do high-visibility screens hold up against pets and severe weather?
Modern screen materials are engineered for exceptional tear resistance and tensile strength. Premium vinyl-coated polyester screens resist sagging, stretching, and damage from pets or wind gusts, maintaining high tension and a smooth appearance through changing seasons.
What is the best way to clean and maintain a screen room enclosure?
Because modern screen rooms are constructed with powder-coated aluminum framing and non-wood composite materials, maintenance is minimal. An occasional rinse with a gentle garden hose and a mild soap solution is all that is needed to remove pollen, dust, or spider webs.
What is the difference between a traditional screened porch and a modern screen room?
Traditional screened porches rely heavily on thick wooden framing, face-nailed screen tracks, and basic wire mesh that requires frequent painting or staining. Modern screen rooms utilize engineered aluminum frame systems, hidden spline tracks, high-visibility mesh, and low-maintenance composite surfaces designed for long-term structural stability and effortless care.
Will a screen room hold up against high winds and heavy winter snow?
Yes, provided it is properly engineered. Quality builders design roof structures, load paths, and attachment hardware to meet or exceed local building codes for wind uplift and snow loads, ensuring long-term safety and structural performance.
Conclusion: Reclaim Your Outdoor Sanctuary
Your backyard should be a place of relaxation and enjoyment, not a battleground against insects. By choosing an engineered custom screen room solution, you no longer have to choose between keeping bugs out and enjoying your outdoor view. Slender aluminum framing, ultra-clear high-visibility screening mesh, and low-maintenance composite materials come together to create a bright, comfortable, open-air room that serves your family year-round.
When you are ready to explore the construction possibilities for your home, partnering with a trusted specialist ensures that your vision is brought to life with precision and care. Reach out today to schedule your design consultation, leave the bugs behind, and start enjoying the low-maintenance, view-preserving retreat you deserve.