
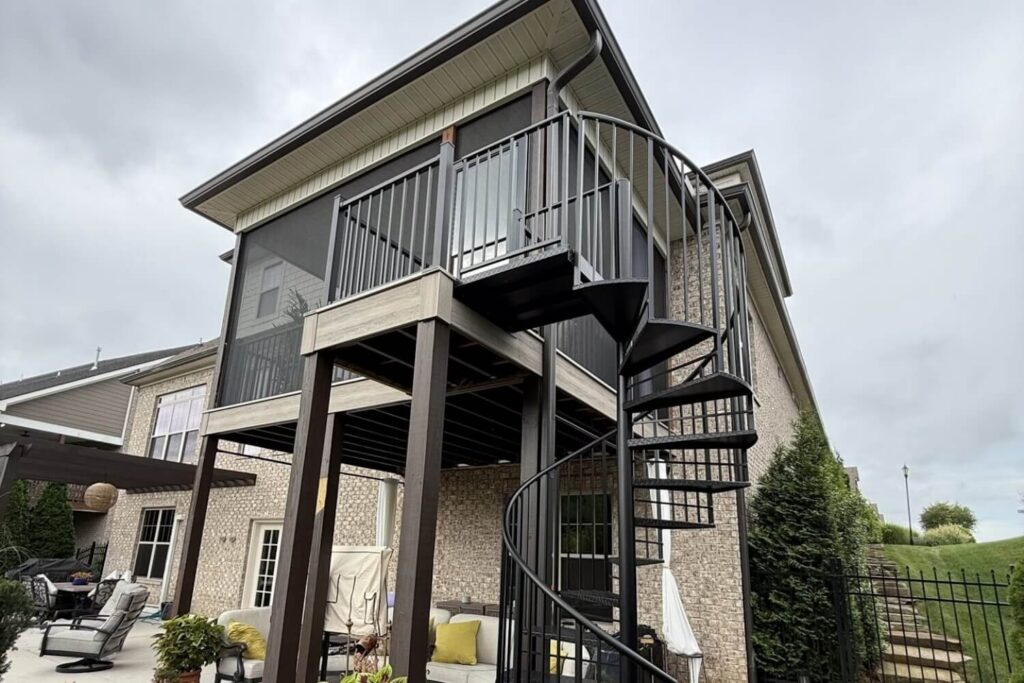
Nestled along the scenic foothills of the Great Smoky Mountains, Seymour, Tennessee, offers homeowners a captivating blend of rural charm and elevated suburban living. In this landscape of rolling hills and picturesque views, a backyard deck is far more than a simple wooden platform; it serves as an outdoor living room, a family retreat, and the primary stage for weekend relaxation. Whether your home features a high elevated deck designed to capture mountain vistas or a multi-level layout stepping down toward a pool or garden, the physical transition between your upper deck and the yard below plays a defining role in how your outdoor space functions.
When homeowners in Seymour evaluate ways to connect an elevated deck to a ground-level patio, the conversation naturally turns to staircases. Traditional straight-run stairs have long been the default option, but they carry significant drawbacks, consuming massive amounts of yard space and obstructing natural light. In response, spiral staircases have surged in popularity as a compact, elegant alternative.
However, as homeowners begin researching spiral stair options, they quickly encounter a major crossroads in construction quality: prefabricated, bolt-together kit staircases versus custom-fabricated, one-piece welded aluminum spiral stairs. While flat-packed DIY kits sold in big-box stores may appear budget-friendly on paper, they often introduce severe structural weaknesses, persistent rattles, and high long-term maintenance burdens. Understanding the engineering differences between these two approaches reveals why a custom-welded aluminum spiral stair is the vastly superior choice for East Tennessee homes.
The Space-Saving Advantage: Reclaiming Your Backyard Footprint
To understand the value of any spiral staircase, one must first examine the spatial penalty imposed by traditional straight deck stairs. Standard straight stairs require a continuous horizontal run to achieve the necessary slope and riser height. For a second-story or elevated deck, a straight staircase can easily extend twelve to fifteen feet out into the yard, requiring intermediate landings, extra support posts, and bulky guardrails.
This sprawling horizontal footprint eats up valuable outdoor real estate. In many Seymour yards, a traditional staircase slices the lawn in half, blocking patio layouts, crowding pool decks, and casting dark shadows over lower-level windows and seating areas.
A spiral staircase solves this spatial conflict by shifting the travel path from horizontal to vertical. By winding the steps in a tight, circular helix around a central column, a spiral stair occupies a remarkably compact, consistent footprint, often taking up less than a four-to-six-foot circle on your patio. This dramatic space savings frees up over a hundred square feet of usable yard area, allowing homeowners to introduce new outdoor amenities such as a built-in outdoor kitchen, a cozy fire pit lounge, or an expanded garden patio. Furthermore, because the vertical column remains slender and compact, a spiral stair preserves open sightlines across your property, allowing natural light to flood your lower-level windows and keeping your view of the surrounding hills completely unobstructed.
The Hidden Flaws of Bolt-Together Spiral Stair Kits
As the popularity of spiral stairs has grown, retail home improvement stores and online suppliers have flooded the market with mass-produced, bolt-together spiral stair kits. Shipped in flat boxes containing dozens of loose parts, these prefabricated systems are marketed as convenient, low-cost solutions for DIY homeowners and general contractors. However, the very nature of their modular construction creates long-term performance problems that quickly become apparent once installed.
1. Excessive Mechanical Connections
A standard spiral stair kit is assembled on-site by stacking individual tread collars over a multi-piece center column, attaching separate balusters to each step, and piecing together multi-section handrails using small brackets, screws, and bolts. This design relies on dozens, sometimes hundreds, of mechanical fasteners to hold the entire structure together under load.
Every single bolted connection represents a potential point of structural failure and movement. As family members walk up and down the stairs day after day, the dynamic weight, lateral force, and natural foot vibration gradually cause those bolted joints to work loose. Over time, kit staircases inevitably develop an annoying structural give, swaying underfoot and producing loud squeaks, rattles, and metallic clicks with every step.
2. Susceptibility to Weathering and Corrosion
Outdoor structures in Seymour are subjected to intense climate swings, ranging from hot, humid summer afternoons to freezing winter nights. As the metal components in a kit stair expand and contract with temperature changes, the tension on those bolted connections shifts constantly. Water easily penetrates the unsealed micro-gaps between the bolted collars, tread brackets, and hardware. Trapped moisture leads to hidden internal rust, paint flaking, and joint binding, requiring frequent maintenance, tightening, and touch-up painting just to keep the stair safe and operational.
3. Standardized, Unforgiving Dimensions
Kit staircases are mass-produced in rigid, standardized diameters and step heights. Because backyards and custom decks are rarely built to generic factory dimensions, forcing a kit staircase onto a specific deck often results in awkward landing steps, improper headroom clearance, or non-compliant riser heights that violate local building safety codes. Trying to cut down or modify stock kit parts on-site frequently compromises the factory finish and weakens the structural integrity of the unit.
The Engineering Masterclass: One-Piece Welded Aluminum Construction
A custom-fabricated spiral staircase approaches the challenge from an entirely different engineering mindset. Rather than treating the staircase as an assembly kit made of dozens of loose parts, a custom build treats the staircase as a single, continuous, fully welded structural unit.
1. Rattle-Free Structural Integrity
In a custom-welded spiral stair, the central support column, individual stair treads, landing platform, and heavy-duty handrails are professionally shop-welded into a unified structure prior to installation. Because the entire frame is fused together through solid structural welds, there are no bolted tread collars or mechanical joint connections to loosen, twist, or rattle over time.
When you step onto a one-piece welded spiral staircase, it feels completely rigid, quiet, and solid underfoot. It handles heavy foot traffic and daily use effortlessly, offering the unshakeable stability of a permanent architectural structure rather than the flimsy give of a modular kit.
2. Simplified Installation
Installing a bolt-together kit can turn into a frustrating, multi-day ordeal involving complex assembly manuals, missing hardware, and tedious alignment adjustments. In contrast, a custom one-piece welded staircase arrives at your home as a complete, fully fabricated structure. The installation crew simply positions the unit, anchors the base plate securely to the foundation, and bolts the top landing directly to the deck’s structural framing. What takes days of frustrating assembly for a kit is accomplished with precision, efficiency, and zero mess in a matter of hours.
Material Science: Why Aluminum Outperforms Wood and Steel Outdoors
Selecting the right metal for an outdoor staircase in East Tennessee is just as important as choosing the right construction method. Outdoor stairs are constantly exposed to moisture, rain, UV radiation, and humidity, making material durability a primary consideration.
The Pitfalls of Traditional Wood
Wooden spiral stairs were once common, but wood is inherently organic and vulnerable to environmental decay. Wood absorbs water during summer thunderstorms and dries rapidly under the sun, causing steps to warp, check, split, and rot over time. Wooden treads also require constant sanding, painting, and chemical staining to remain safe and splinter-free, creating an endless maintenance burden for the homeowner.
The Challenges of Steel
Steel is exceptionally strong and heavy, but raw or painted steel has a major natural enemy: rust. When installed outdoors, even galvanized or painted steel staircases will eventually develop surface rust if the protective coating is scratched, chipped, or worn down by foot traffic. Steel staircases are also extremely heavy, putting massive point loads on your deck frame and patio footings. Furthermore, touch-up painting on steel railings is a recurring chore that rarely matches the original factory finish.
The Superiority of Powder-Coated Aluminum
For residential outdoor decks, high-grade aluminum is unequivocally the gold-standard material.
- Naturally Rust-Proof: Aluminum contains no iron, meaning it is naturally immune to rust and atmospheric corrosion. Even if the surface coating is scratched, the underlying aluminum will not rust or degrade, ensuring decades of structural performance in wet or humid environments.
- Lightweight Yet Structurally Rigid: Aluminum delivers an exceptional strength-to-weight ratio. It provides all the load-bearing strength needed for daily family use while reducing unnecessary dead-weight on your deck structure.
- Factory Powder-Coated Finish: A custom aluminum spiral stair is finished with a high-durability, electrostatically applied powder coating that is baked on at extreme temperatures. This creates a smooth, thick, weather-resistant shell that resists fading, chipping, scratching, and chalking.
- Seamless Aesthetic Matching: Powder-coated aluminum stairs can be custom color-matched to your deck’s aluminum railing system, creating a clean, unified aesthetic where the stairs, posts, and guardrails appear as a single, cohesive architectural feature.
Integrated Deck Engineering: The Complete System Approach
A custom spiral staircase should never be treated as an isolated accessory tacked onto the side of a house; it reaches its full potential when planned as an integral component of a complete, engineered deck system.
When designing an outdoor living space in East Tennessee, partnering with a specialized builder like LeBlanc DeBlanc Decks ensures that every structural element works in total harmony. Their specialized approach connects the staircase directly to an unshakeable structural foundation:
- Mechanical Pile Footings: Traditional concrete footings can shift or settle over time in damp clay soils, causing stairs to pull away from the deck frame. Advanced builds utilize mechanical pile footings driven deep into stable soil layers, providing a permanent, immovable anchor at the base of the spiral column while keeping structural wood elevated above ground moisture.
- Kiln-Dried After-Treatment (KDAT) Framing: To prevent the deck frame from warping or twisting where the upper landing connects, structural framing relies on #1 grade KDAT lumber. Because KDAT wood is fully dried in kilns before installation, it maintains a flat, stable platform that keeps stair attachments secure for decades.
- Integrated Step and Riser Lighting: Safety on a circular stair path after dark is essential. Low-voltage LED lights can be discreetly built into the stair risers and post caps during fabrication, illuminating each step with a soft, glare-free glow that enhances nighttime safety and accentuates the sculptural beauty of the spiral helix.
Boosting Home Equity and Architectural Appeal
Beyond its obvious practical space savings, a custom-welded aluminum spiral staircase serves as a dramatic architectural centerpiece that elevates your home’s curb appeal.
Standard straight stairs often look heavy, utilitarian, and dated. In contrast, the fluid, curving lines of a powder-coated spiral stair introduce a sophisticated, modern silhouette that complements both traditional farmhouses and modern mountain retreats. In real estate listings and backyard photography, a home featuring a sleek, custom-welded spiral stair immediately stands out as a high-end, professionally designed property.
By choosing custom welded craftsmanship over a cheap kit, property owners protect their long-term home equity. Homebuyers recognize the difference between a squeaky, bolted kit stair and a solid, custom-fabricated aluminum structure. The team at LeBlanc Decks brings over twenty years of specialized deck-building experience to every project, delivering custom-fabricated spiral stairs that pair seamlessly with low-maintenance composite surfaces and powder-coated aluminum railings. Backed by robust, transferable workmanship warranties and a transparent customer experience, including daily digital photo logs, homeowners receive an outdoor sanctuary built to perform for a lifetime.
Frequently Asked Questions (FAQ)
Are custom, welded spiral stairs safe for young children and pets?
Yes. When custom-engineered to meet modern residential building codes, spiral stairs are exceptionally safe. This includes adhering to strict baluster spacing rules (no gaps wider than 4 inches), providing uniform riser heights, and installing continuous, graspable handrails. For families with small children or pets, choosing a slightly larger diameter (such as 60 inches) provides wider step treads and a gentler, more comfortable climbing angle.
How much space can I actually save by choosing a spiral stair over straight stairs?
A traditional straight staircase with required landings often consumes 100 to 150 square feet of yard and patio space. A custom spiral staircase stacks the steps vertically around a central column, occupying a compact circular footprint of just 16 to 25 square feet. This reclaims up to 80% of the ground space beneath the stairs for seating, grilling, or gardens.
Can a custom, welded aluminum spiral stair be added to an existing deck in Seymour?
Yes, provided your existing deck frame and ground foundation are structurally sound and capable of supporting the concentrated load. A professional builder will perform a thorough structural evaluation of your existing deck framing, ledger attachment, and patio base to confirm that adding a spiral stair is safe and viable before any fabrication begins.
Why is powder-coated aluminum better than galvanized steel for outdoor deck stairs?
While galvanized steel is strong, it is extremely heavy and will eventually rust if the outer coating is chipped or scratched in wet outdoor environments. Powder-coated aluminum is completely rust-proof, significantly lighter, and features a smooth, factory-baked finish that holds its color without peeling or needing repainting. It can also be custom color-matched to your deck’s aluminum railings for a seamless visual blend.
How long does a custom-welded aluminum spiral stair last?
Because aluminum does not rot, rust, or splinter, a one-piece welded aluminum spiral staircase is engineered to last for decades with virtually no maintenance required. An occasional rinse with a garden hose and mild soap is all that is needed to keep the powder-coated finish looking brand-new.
What causes retail spiral stair kits to squeak and sway over time?
Stair kits rely on dozens of separate mechanical bolts, brackets, and stacked tread sleeves. As people walk on the stairs, dynamic foot movement and natural thermal expansion cause those bolted joints to loosen and rub against each other, creating structural sway, squeaks, and rattles. One-piece welded construction eliminates bolted joints, ensuring the stair remains completely rigid and silent.
Conclusion: Elevate Your Outdoor Living Experience
Choosing a staircase for your elevated deck is about far more than getting from the upper level to the yard; it is an investment in your home’s spatial efficiency, daily safety, and long-term architectural beauty. While off-the-shelf bolt-together kits may seem tempting for their initial convenience, their loose joints, noisy wobble, and limited lifespan quickly turn them into a frustrating compromise.
By investing in a custom-fabricated, one-piece welded aluminum spiral staircase, you eliminate hardware rattles, reclaim your backyard footprint, and enjoy a rust-free, low-maintenance feature that seamlessly complements your outdoor lifestyle.
When you are ready to transform your outdoor living space, reach out to LeBlanc Decks today to schedule an on-site design consultation. There has never been a better time to ditch the bolt-together kits and step up to a custom-welded masterpiece engineered to endure for a lifetime.